


Large Chandeliers for High Ceilings and Tall Spaces


From cascading chandeliers to vertically spaced pendant clusters,
Foyer lighting should highlight the height and movement of your space.
Our handcrafted foyer fixtures are designed to create a striking first impression with sculptural light. Each chandelier can be customized with your choice of finish, shade, cord length, and pendant spacing. Flexible layouts make it easy to design lighting that feels balanced in open entryways and perfectly scaled to your ceiling height.
Illuminate Your Entryway with Confidence
Choosing lighting for a tall foyer does not have to be intimidating. When you focus on correct scaling, appropriate style and technical performance, the right solution becomes clear.
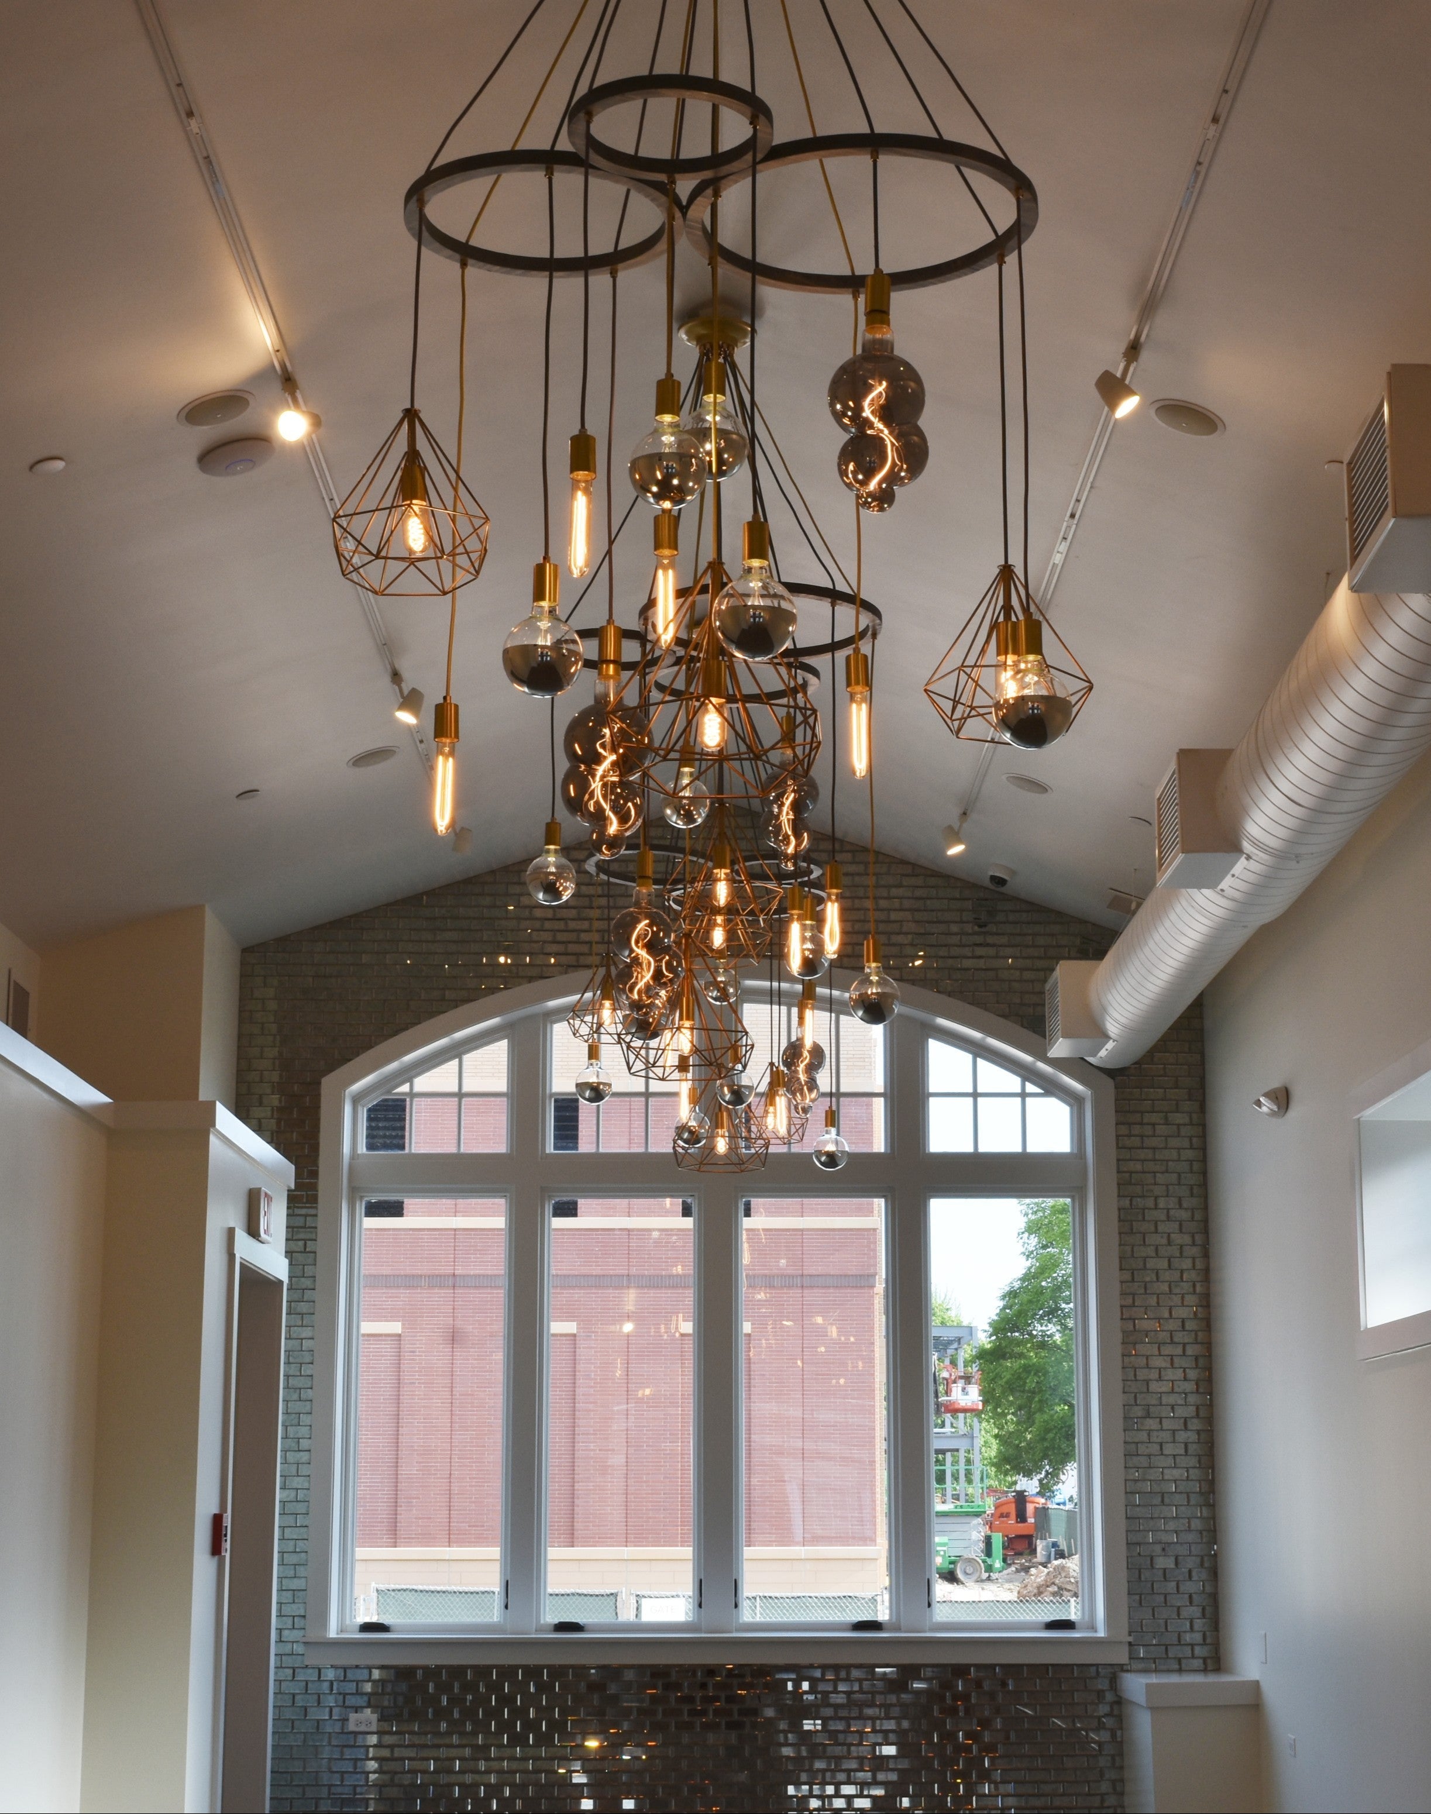
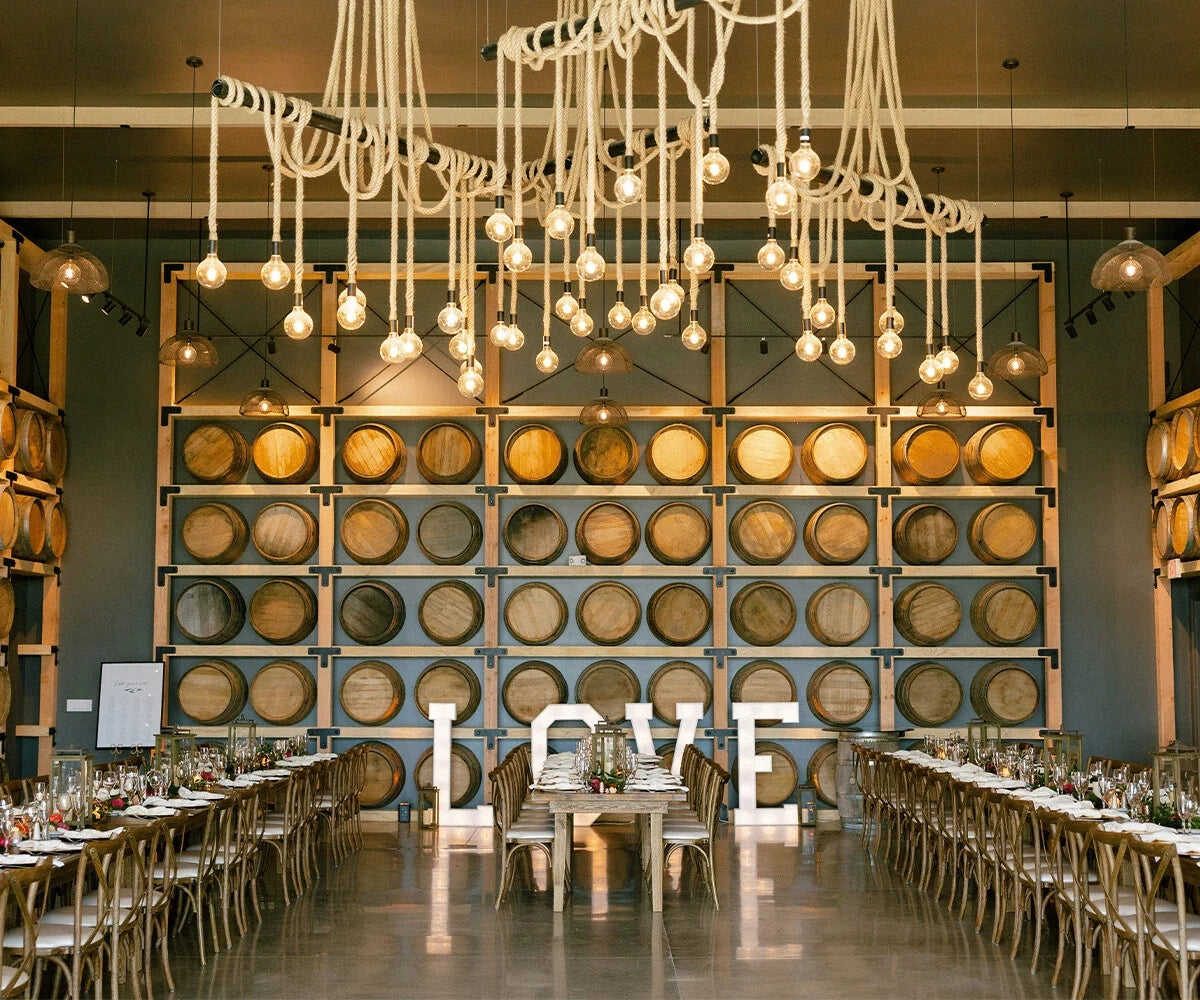

The most successful tall foyers rely on distributed, vertical lighting rather than a single oversized fixture. Globe clusters, multi-light designs and thoughtfully scaled pendants create balance, depth and warmth. All while making a memorable first impression. With the right planning, your foyer light fixtures can feel intentional, elegant and perfectly suited to your home.
Installation Essentials for Tall Foyers
Because of height, weight and electrical complexity, professional installation is strongly recommended. Many Hangout Lighting fixtures are intentionally designed with adjustability in mind, making them easier to tailor to tall spaces.


○
No projects match those filters.
The Height Rule: How High to Hang Your Foyer Lights
A common baseline rule is that the bottom of your fixture should hang at least 7 feet from the floor. This ensures clearance and avoids crowding the entry.
Another helpful guideline is the “top third” approach, where the fixture occupies roughly the top third of the foyer’s height. This is not a strict formula, especially for clusters, which are designed to span more vertical space intentionally.
Example: For an 18-foot ceiling, the fixture and chain combined may hang approximately 6 feet. A multi-light or hanging foyer light fixture can distribute that drop across several globes for a balanced look.
The Width Formula: Calculating the Right Diameter
You may hear the rule of thumb: 2 - 3 inches of fixture width per foot of ceiling height. While this can work in dining rooms, it often breaks down in two-story foyers. Instead of focusing only on diameter, evaluate:
- Number of lights
- Shade diameter
- Spacing between pendants
- Total vertical presence
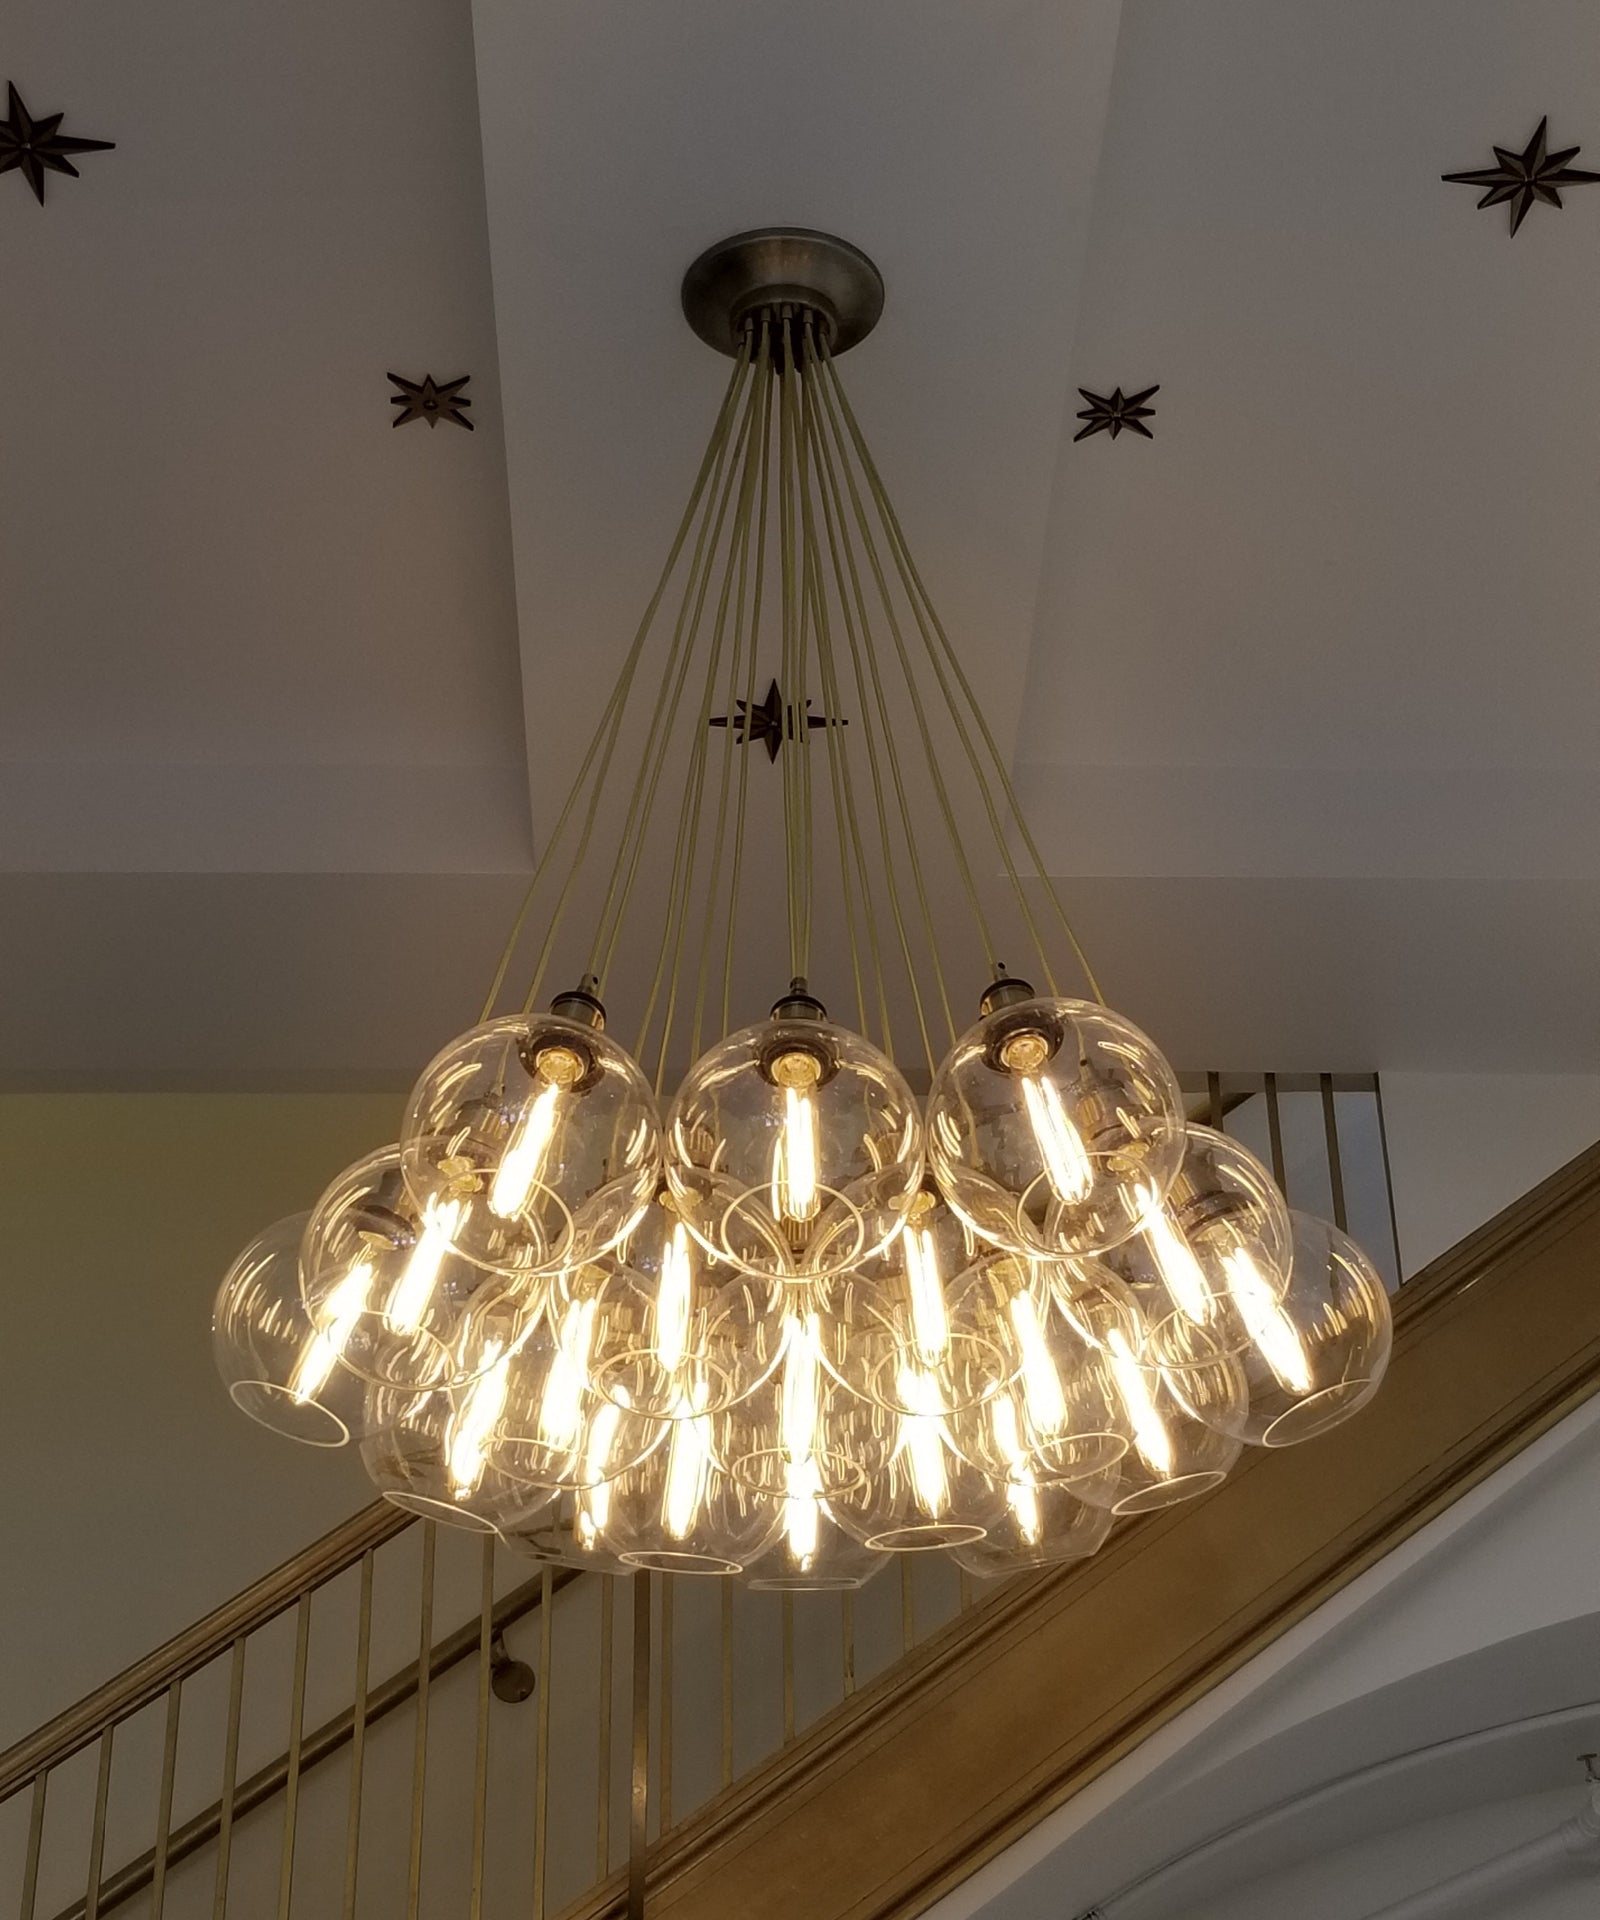
Clusters and vertical multi-light designs often feel more proportional than a single wide pendant, even when the overall width is smaller. This prevents foyer lighting fixtures from feeling undersized or visually lost in your entry.

Amber 8" GlobesPendant Chandeleir
24" Round • Shown with 5 pendants
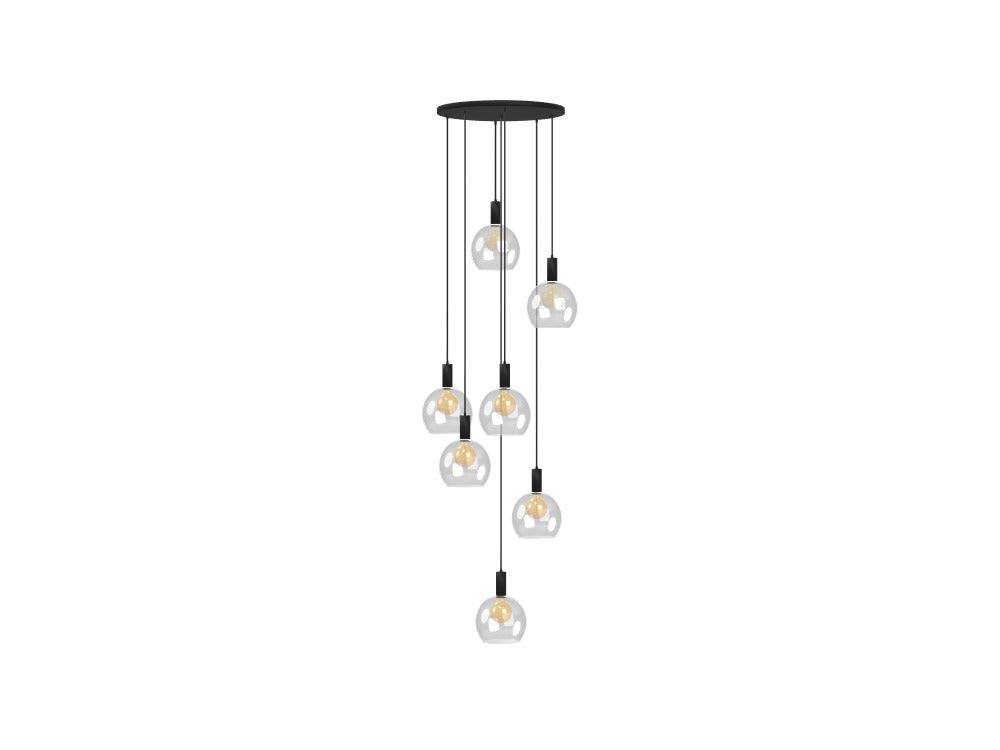
8" Glass GlobesPendant Chandeleir
24" Round • Shown with 7 pendants
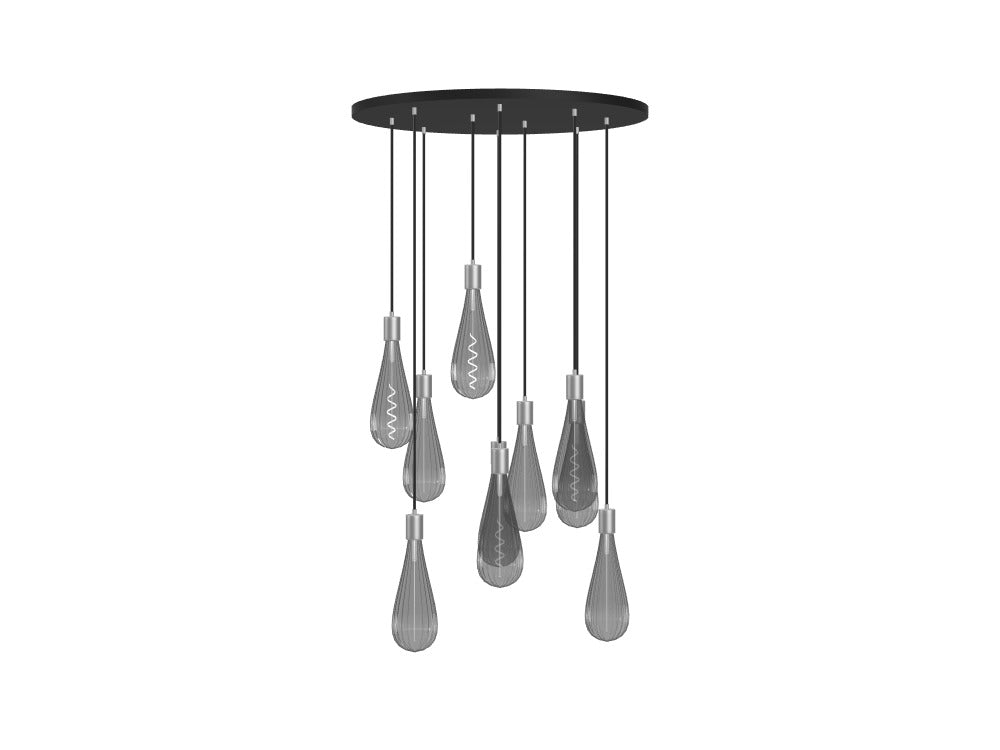
Smoke TeardropPendant Chandeleir
33" Round • Shown with 10 pendants
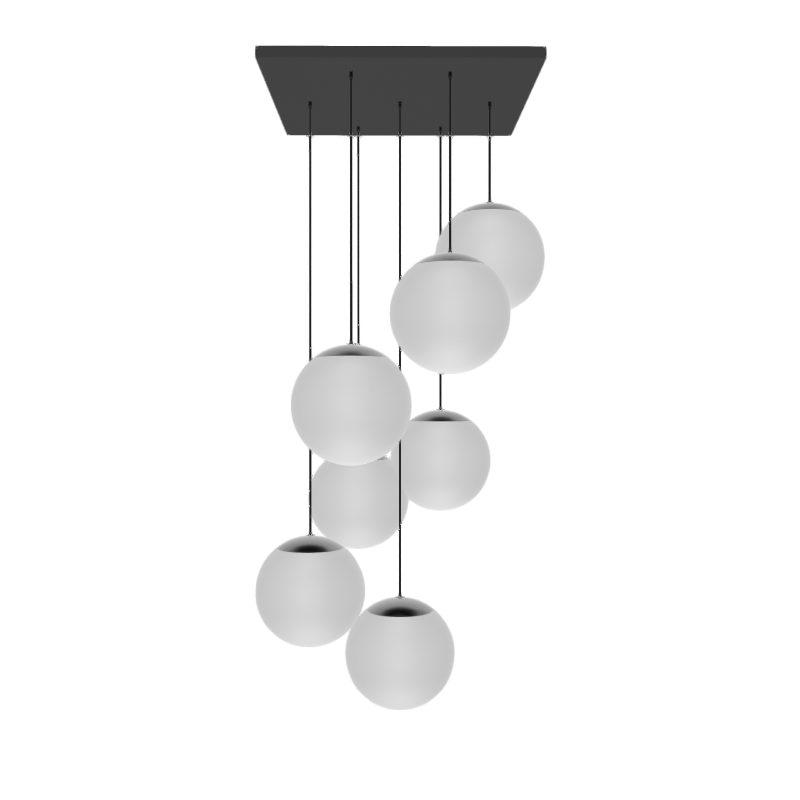
White 8" GlobePendant Chandeleir
24" Square • Shown with 7 pendants
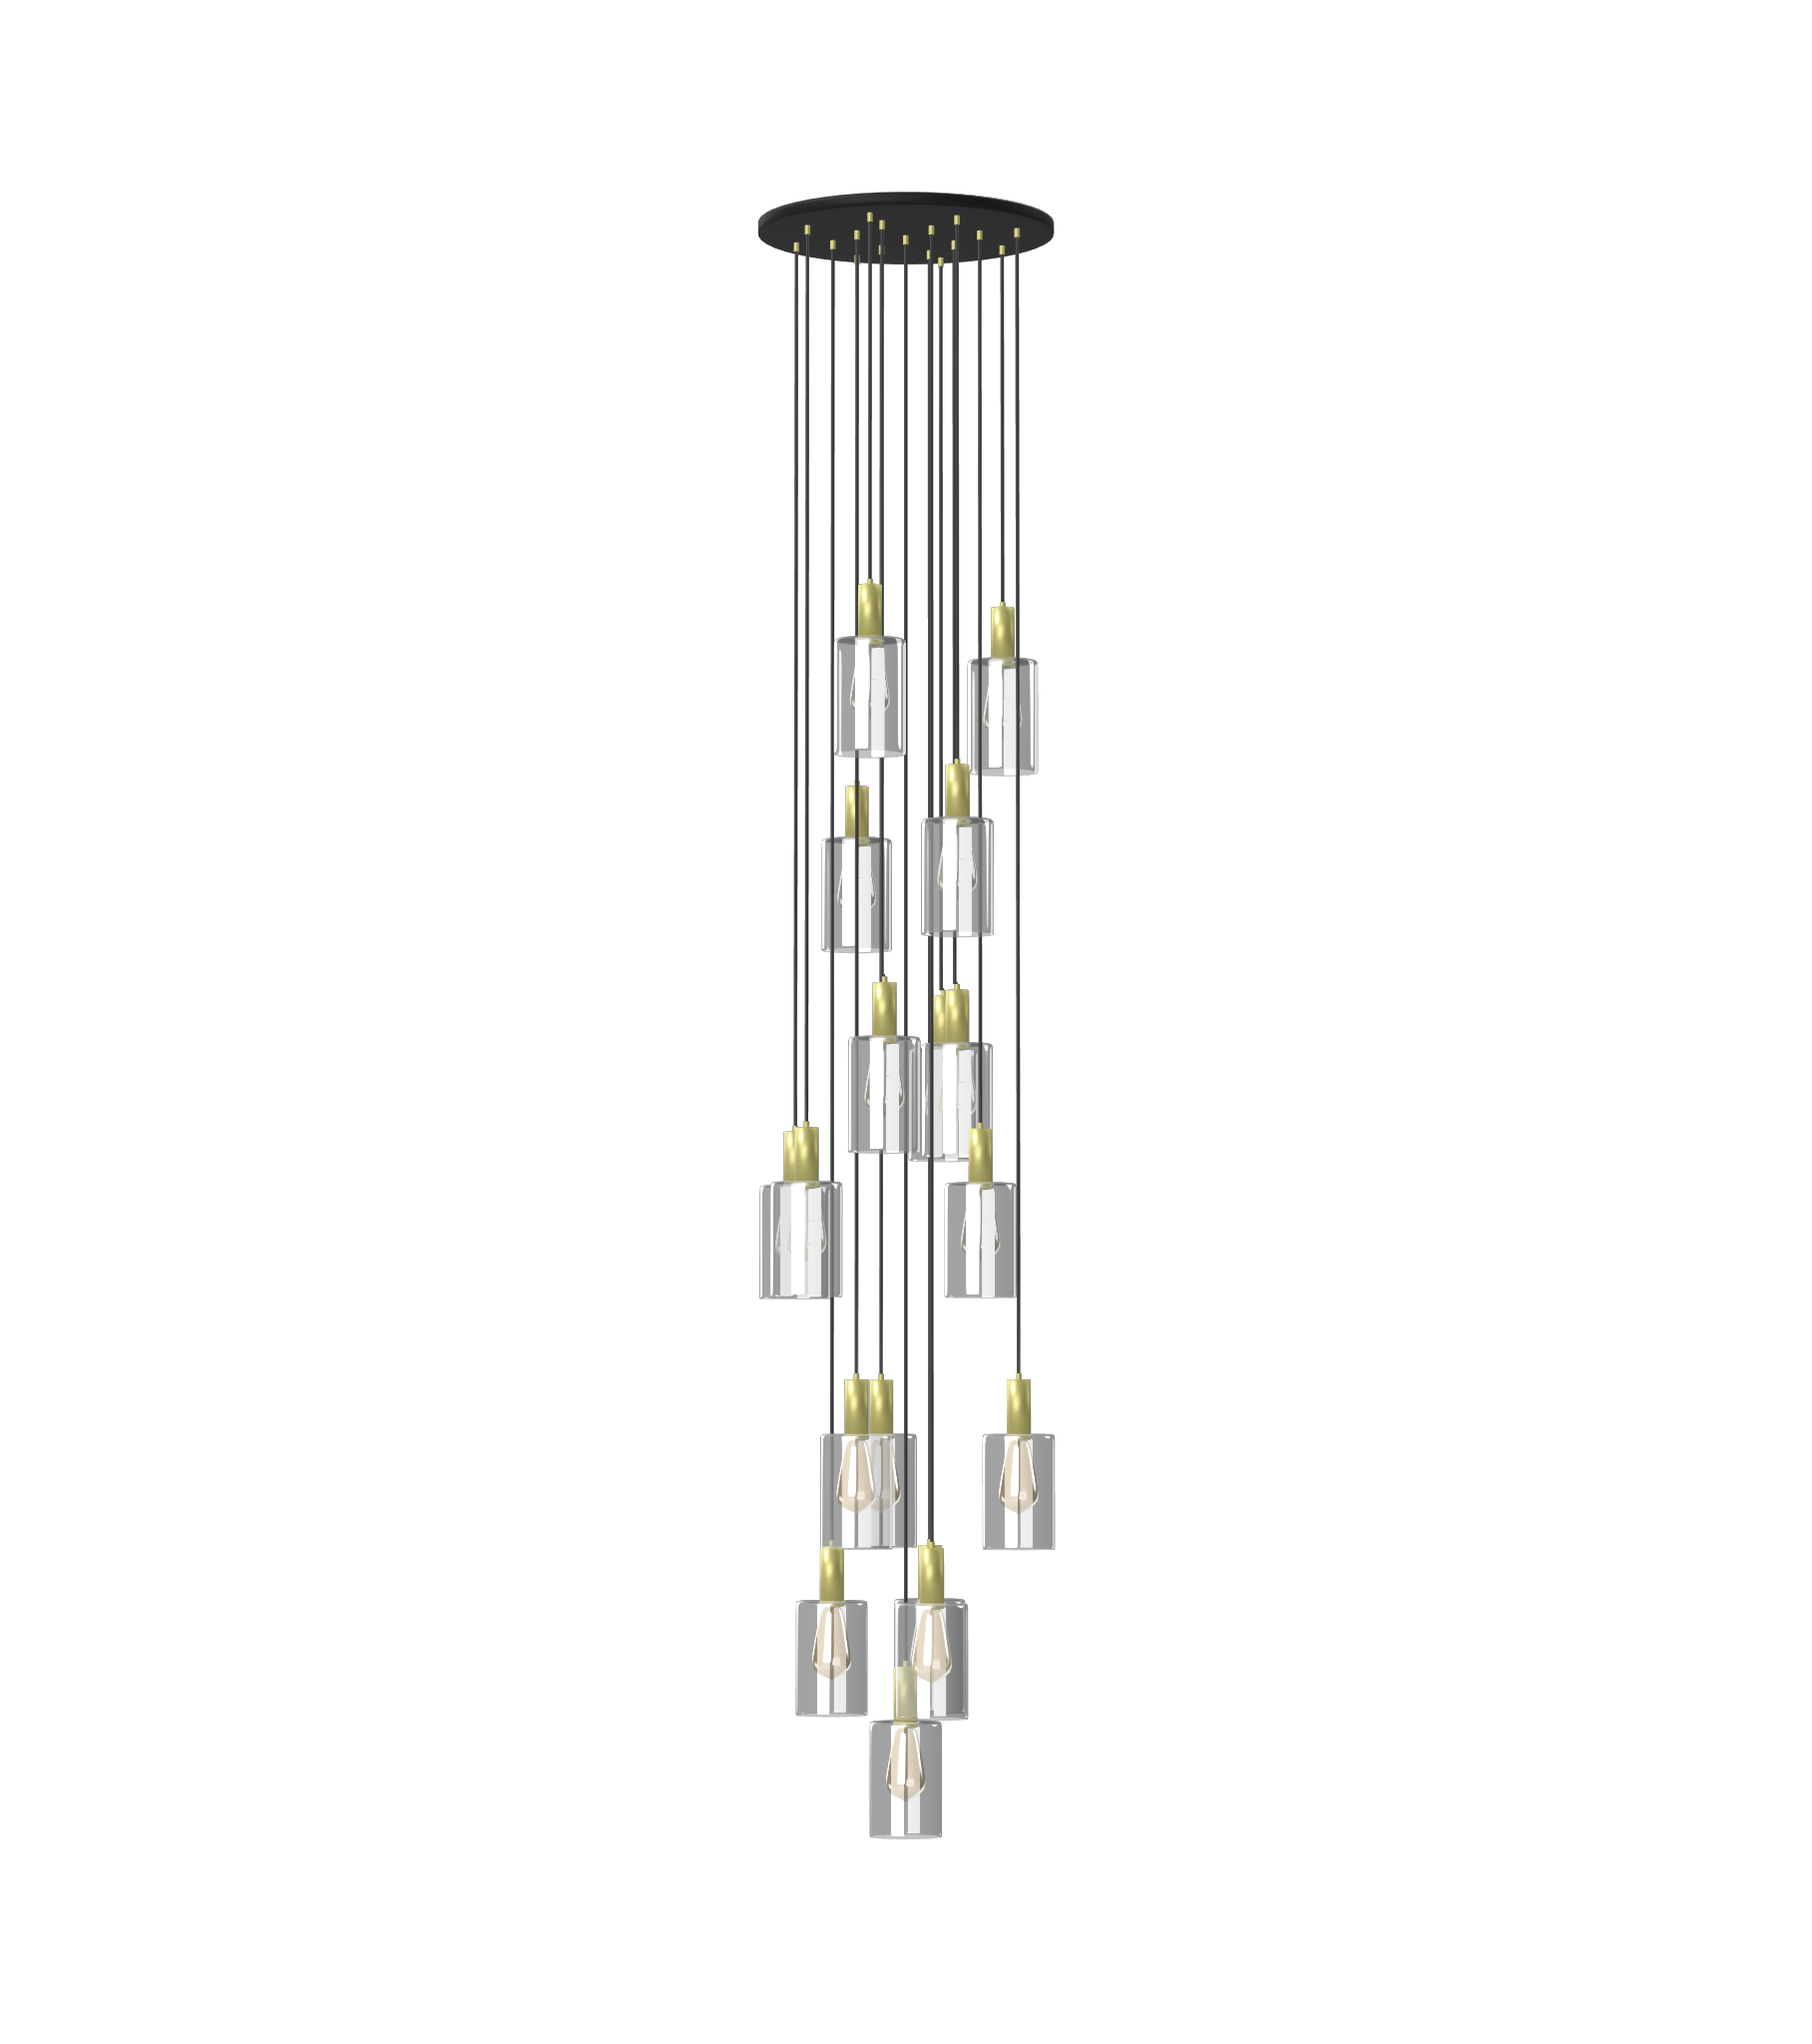
Glass Cylinder CascadePendant Chandeleir
24" Round • Shown with 14 pendants
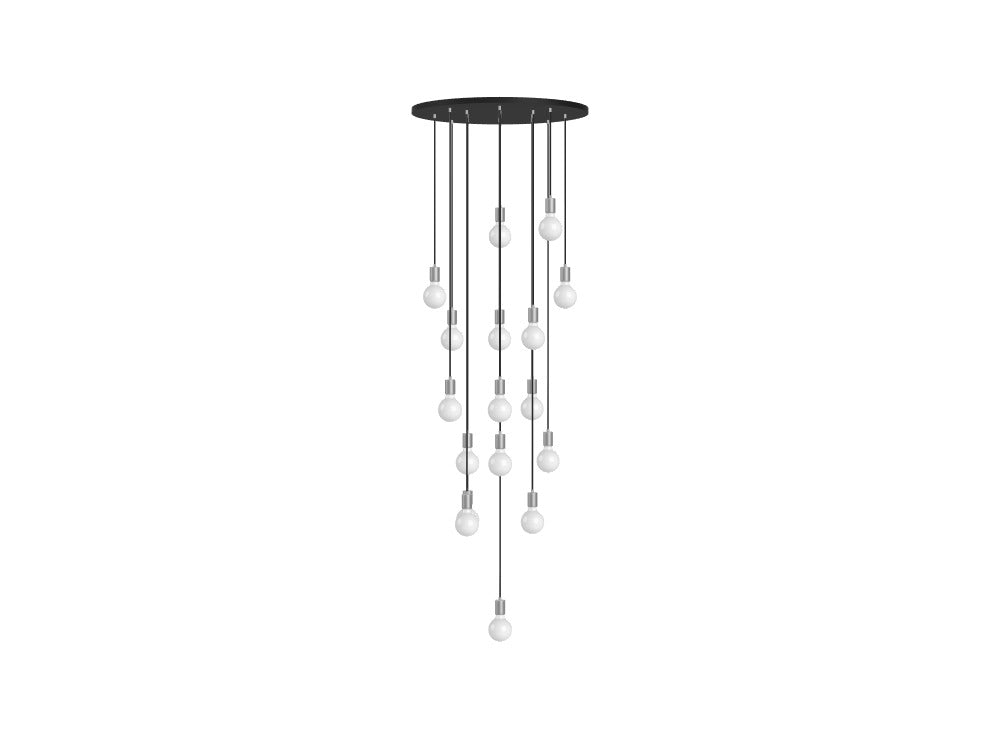
White 3" GlobePendant Chandeleir
33" Round • Shown with 17 pendants

Need Help Designing Your Foyer Lighting?
Tell us about your project